SELECTED TEAM EXPERIENCEALL CASE STUDIES

AVENUE HEIGHTS Lobby & Gym

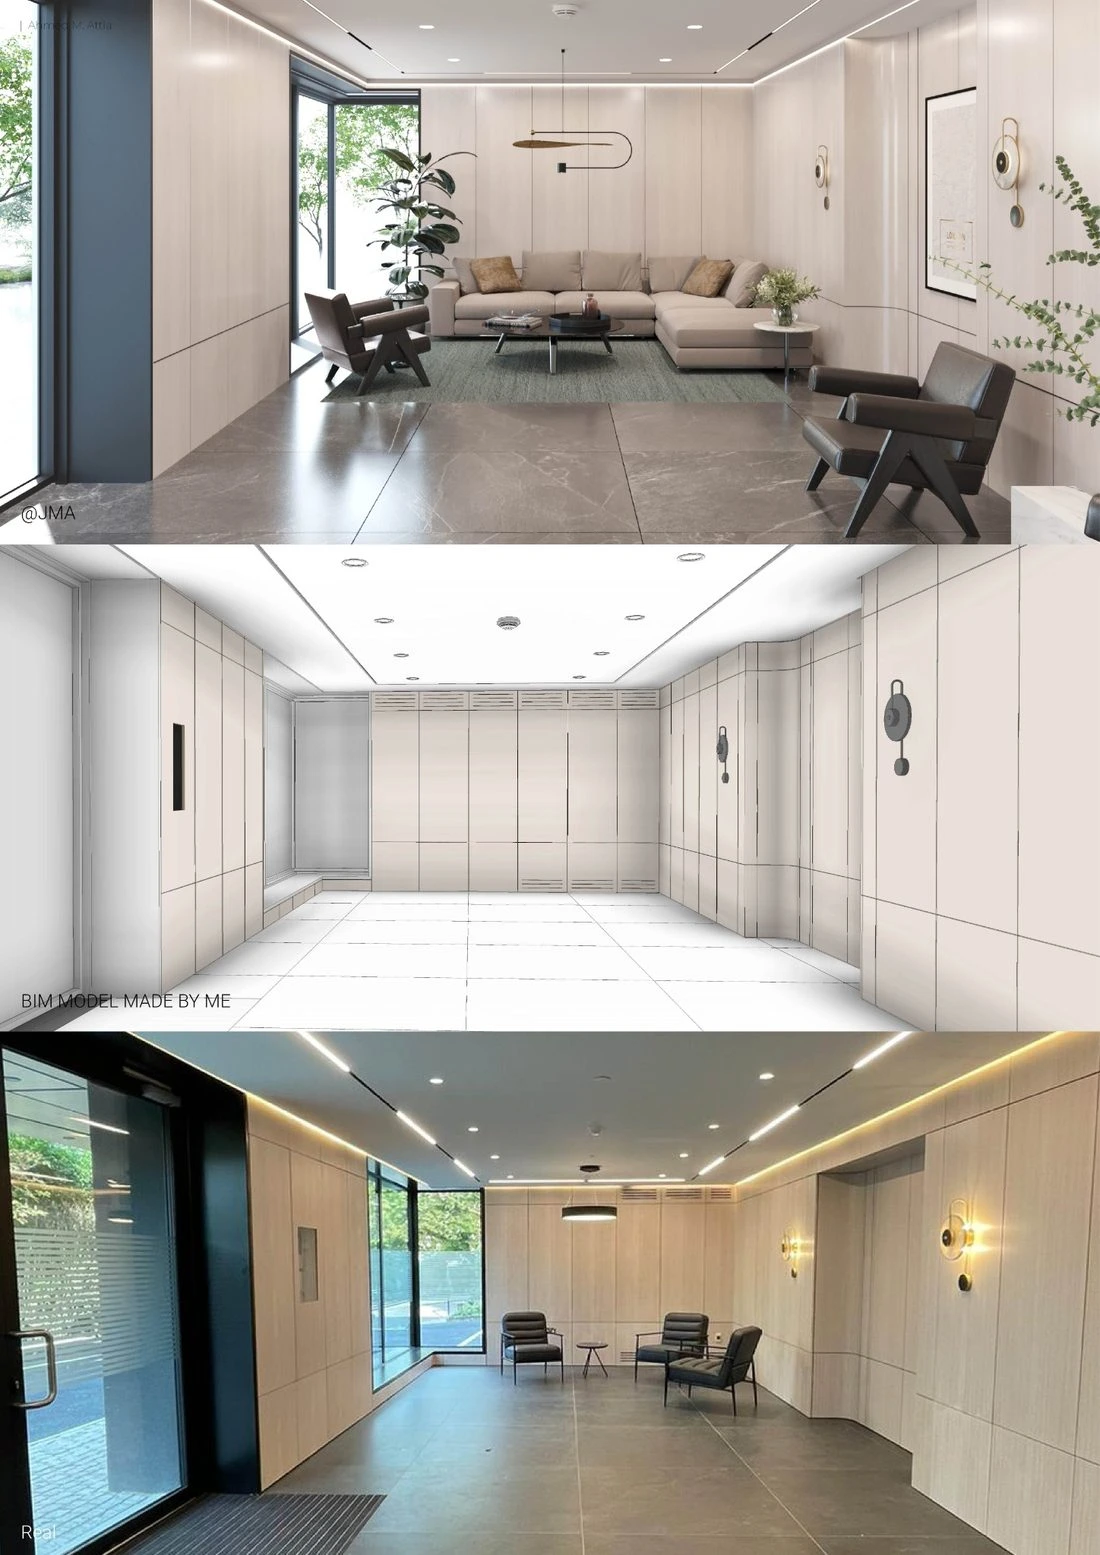
Avenue Heights was a focused interior fit-out package for the lobby and gym. In this project, I worked as a Project Assistant Architect and BIM Architect. I received and reviewed the survey drawings, developed the BIM model for the spaces, and produced the full interior fit-out shop-drawing package. The project also demonstrates a clear relationship between the BIM model, the visualized design intent, and the final built reality.
ROLE
Project Assistant Architect
BIM Architect
PROJECT TYPE
Lobby & Gym Interior Fit-Out
SCOPE
Survey Review / BIM Modeling / Interior Shop Drawings
KEY FOCUS
Model Accuracy, Documentation, and Design-to-Reality Alignment

This case study records Ahmed Attia’s contribution through the organization named on this page. It is included as selected team experience and is not represented as a BIMBATS project commission.
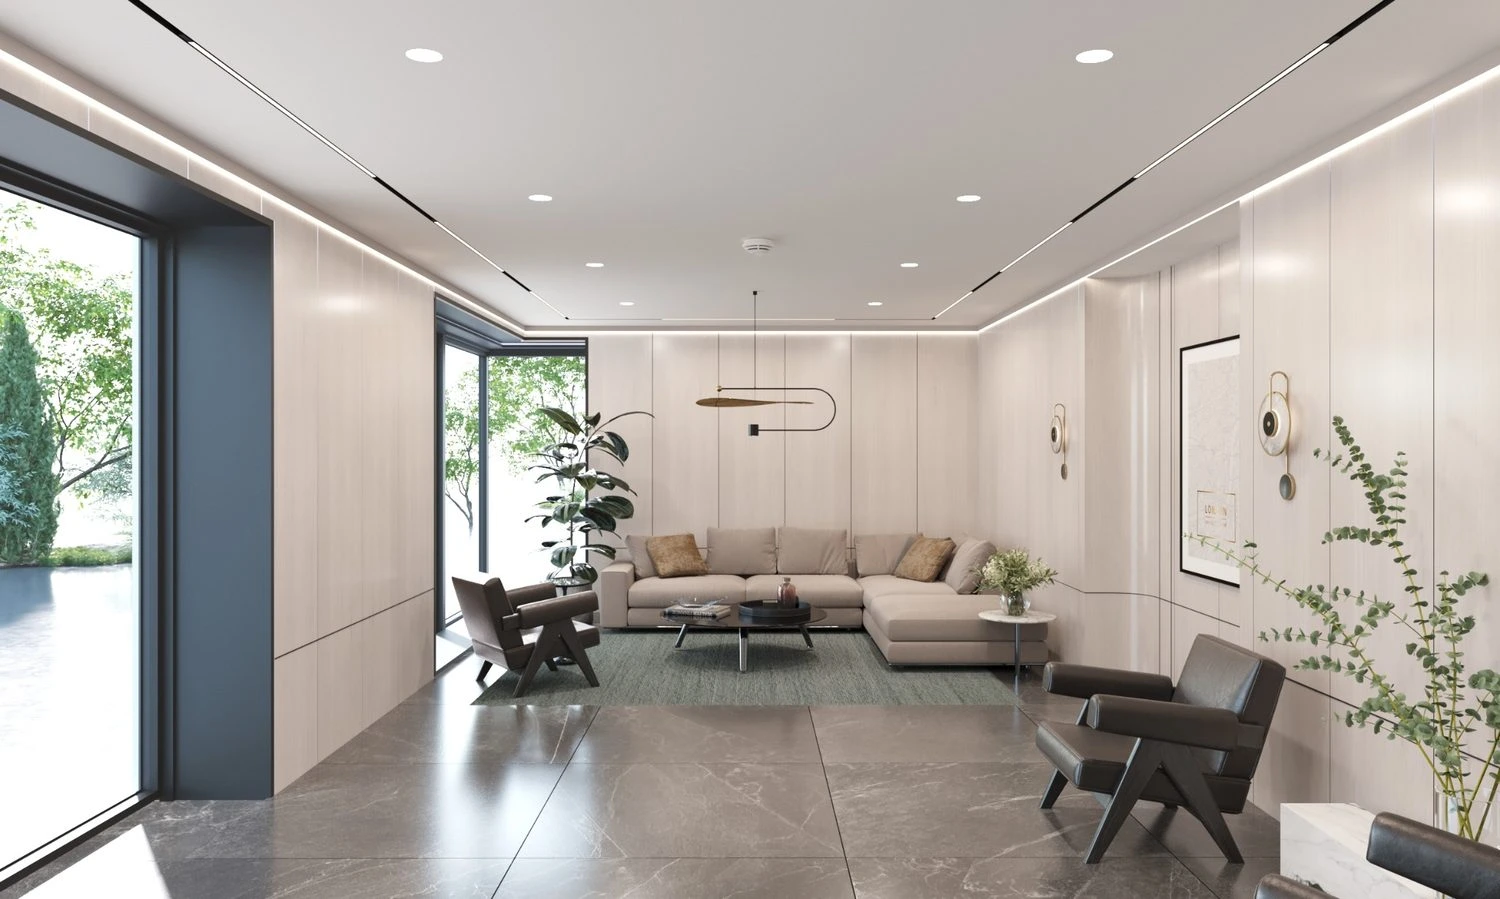
Avenue Heights cover
PROJECT COVER
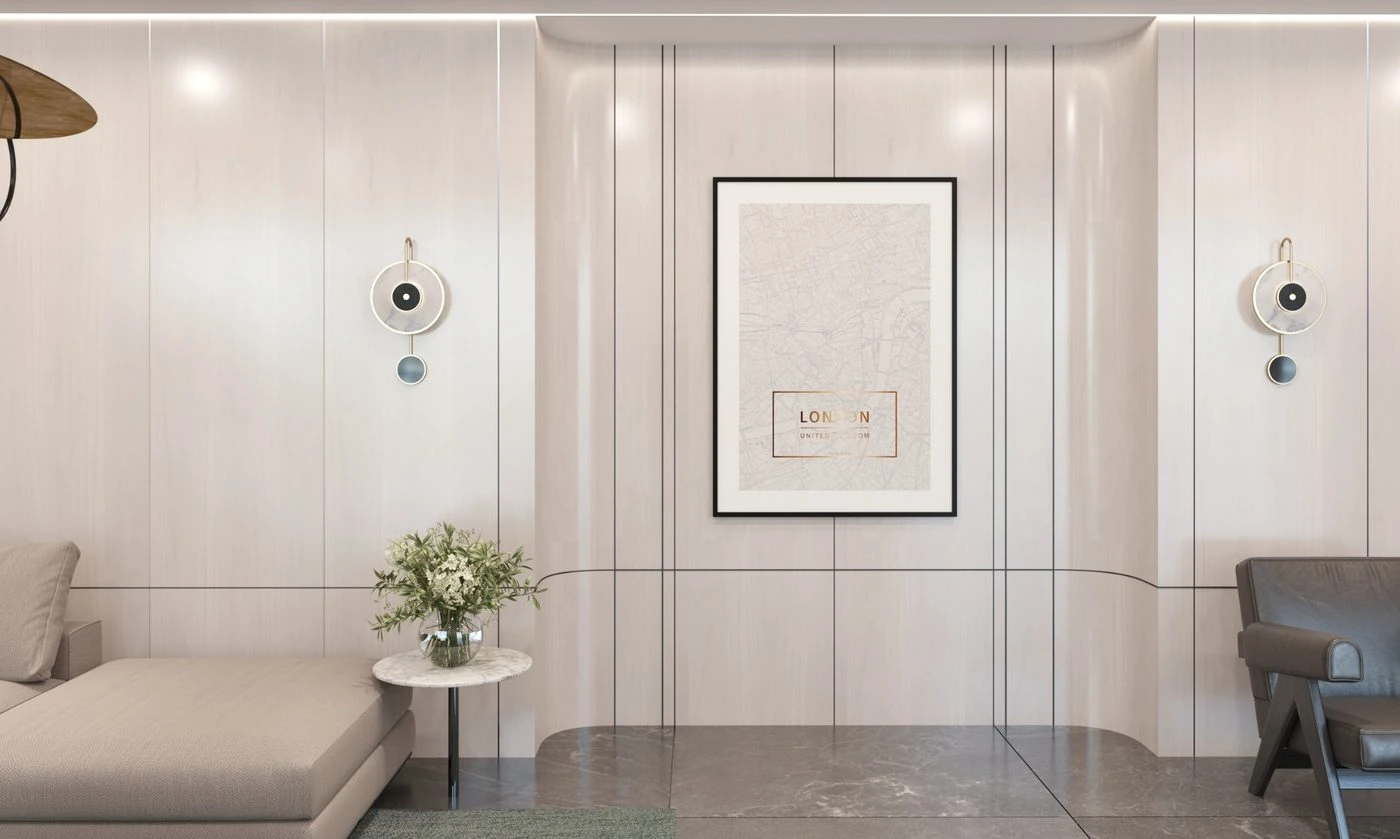
A wide visual of the lobby design language, showing the restrained palette, integrated lighting, clean joinery, and the overall spatial character that guided the documentation package.
01

Project Overview

This package covered the fit-out development of two key spaces within Avenue Heights: the lobby and the gym. The workflow started from the received survey information, then moved into BIM model development and coordinated interior documentation. The final deliverable was a complete set of fit-out interior shop drawings supported by clear modeling and presentation visuals.

Survey-led startExisting conditions reviewed and interpreted before modeling
Lobby + gym scopeTwo focused interiors developed as part of one coordinated package
Full fit-out packageInterior shop drawings extracted from the BIM workflow
Verified alignmentModel, render, and executed reality compared side by side
02

My Contribution

My role combined technical BIM delivery with project support responsibilities. I was involved from understanding the survey base information through to producing the fit-out documentation package and maintaining coordination quality.

Survey Review

I received the survey drawings and used them as the base reference for understanding the existing conditions of the lobby and gym areas.

BIM Modeling

I developed the BIM model for the project spaces, using the survey information as the starting point for accurate fit-out development.

Interior Shop Drawings

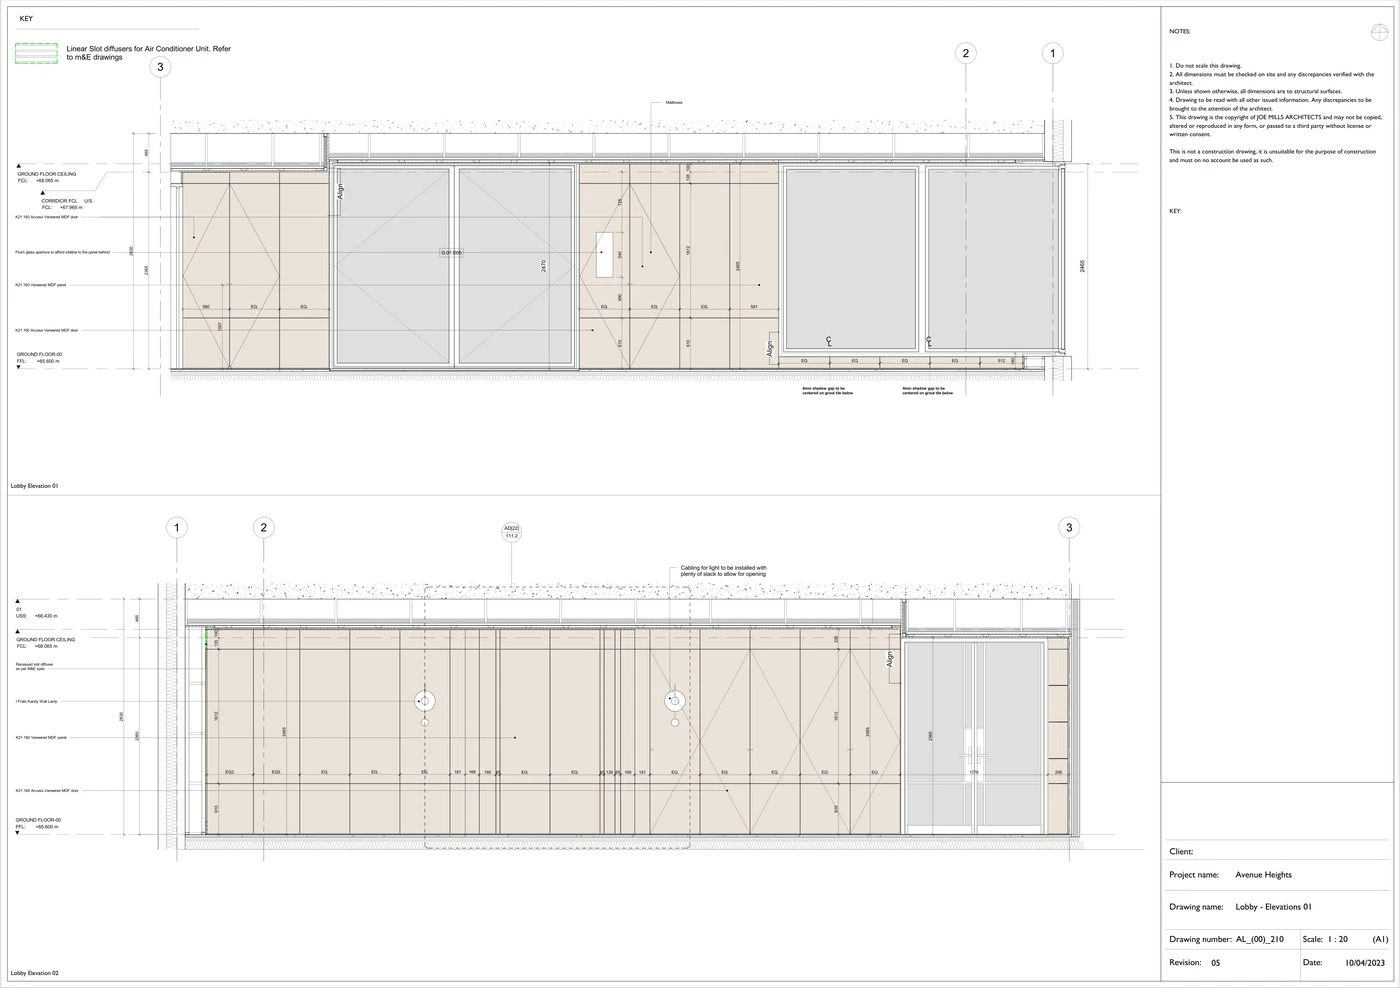
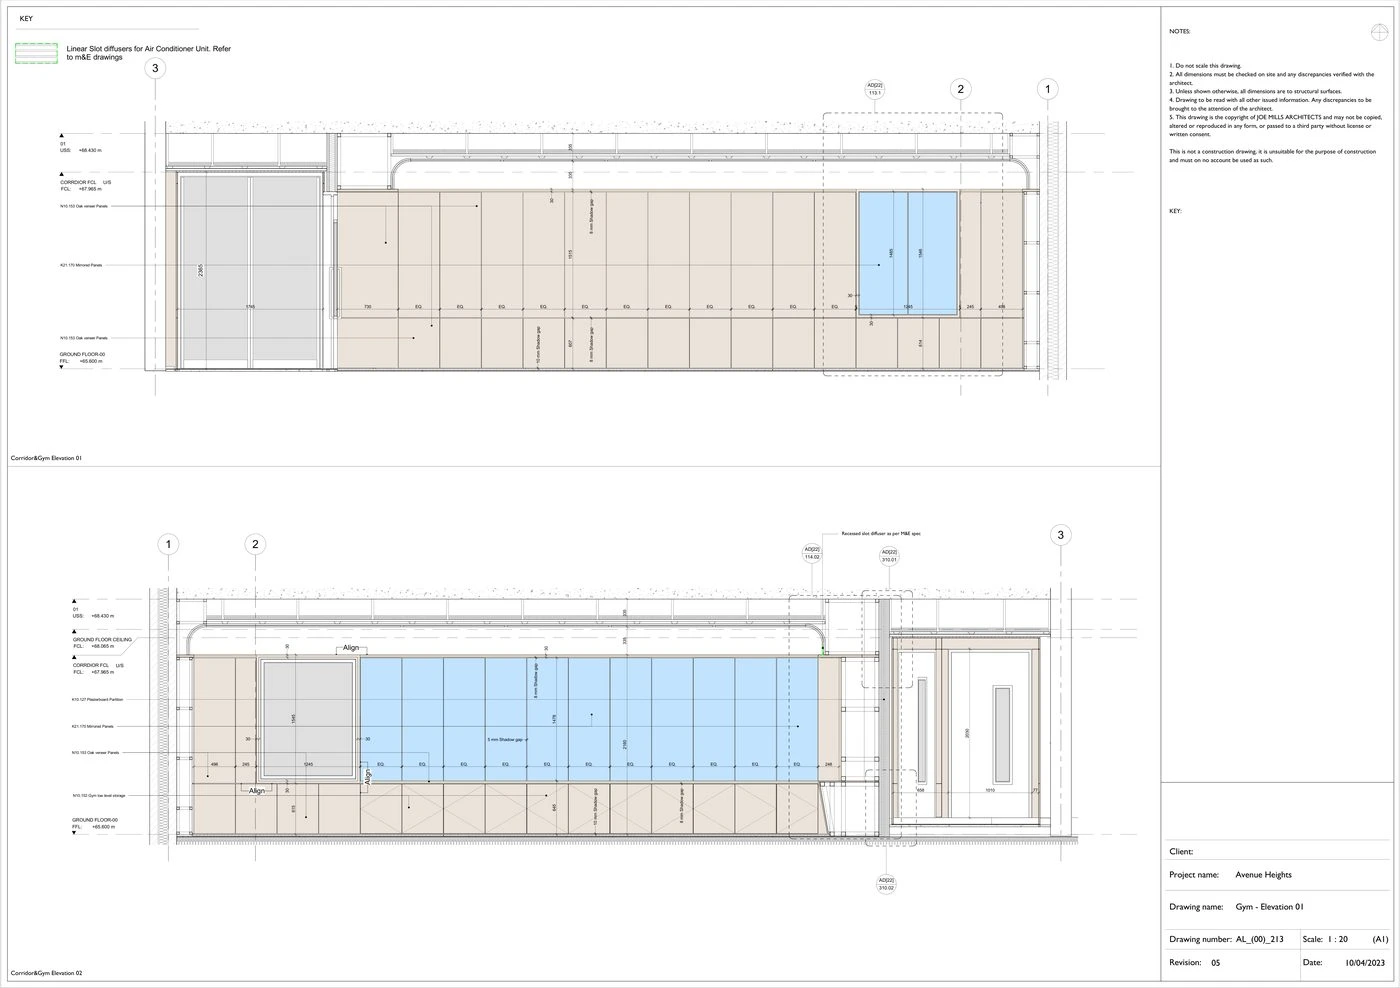
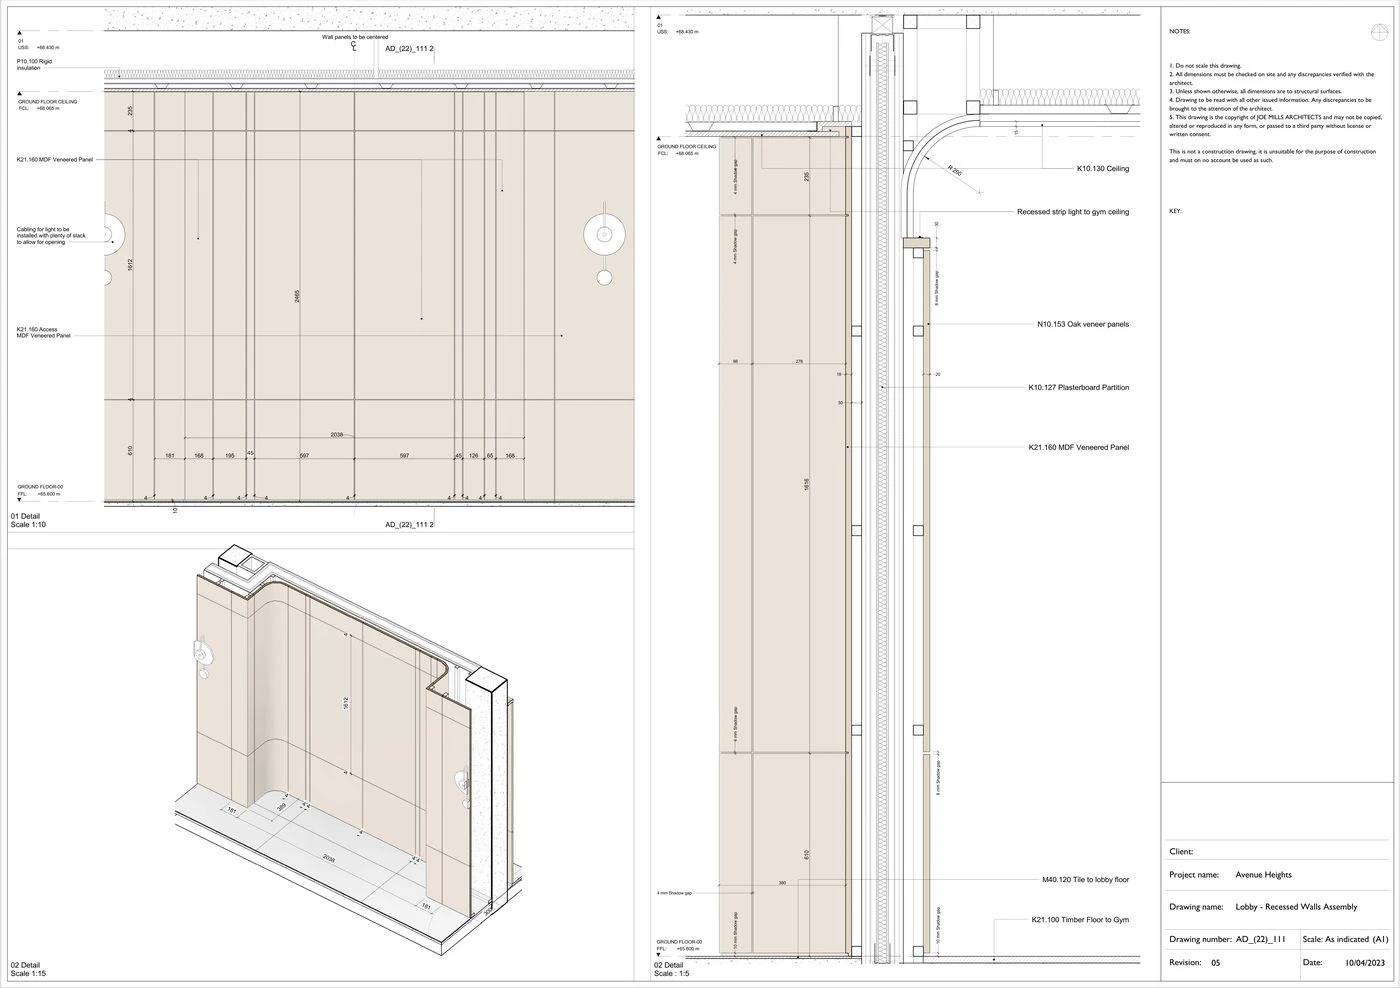
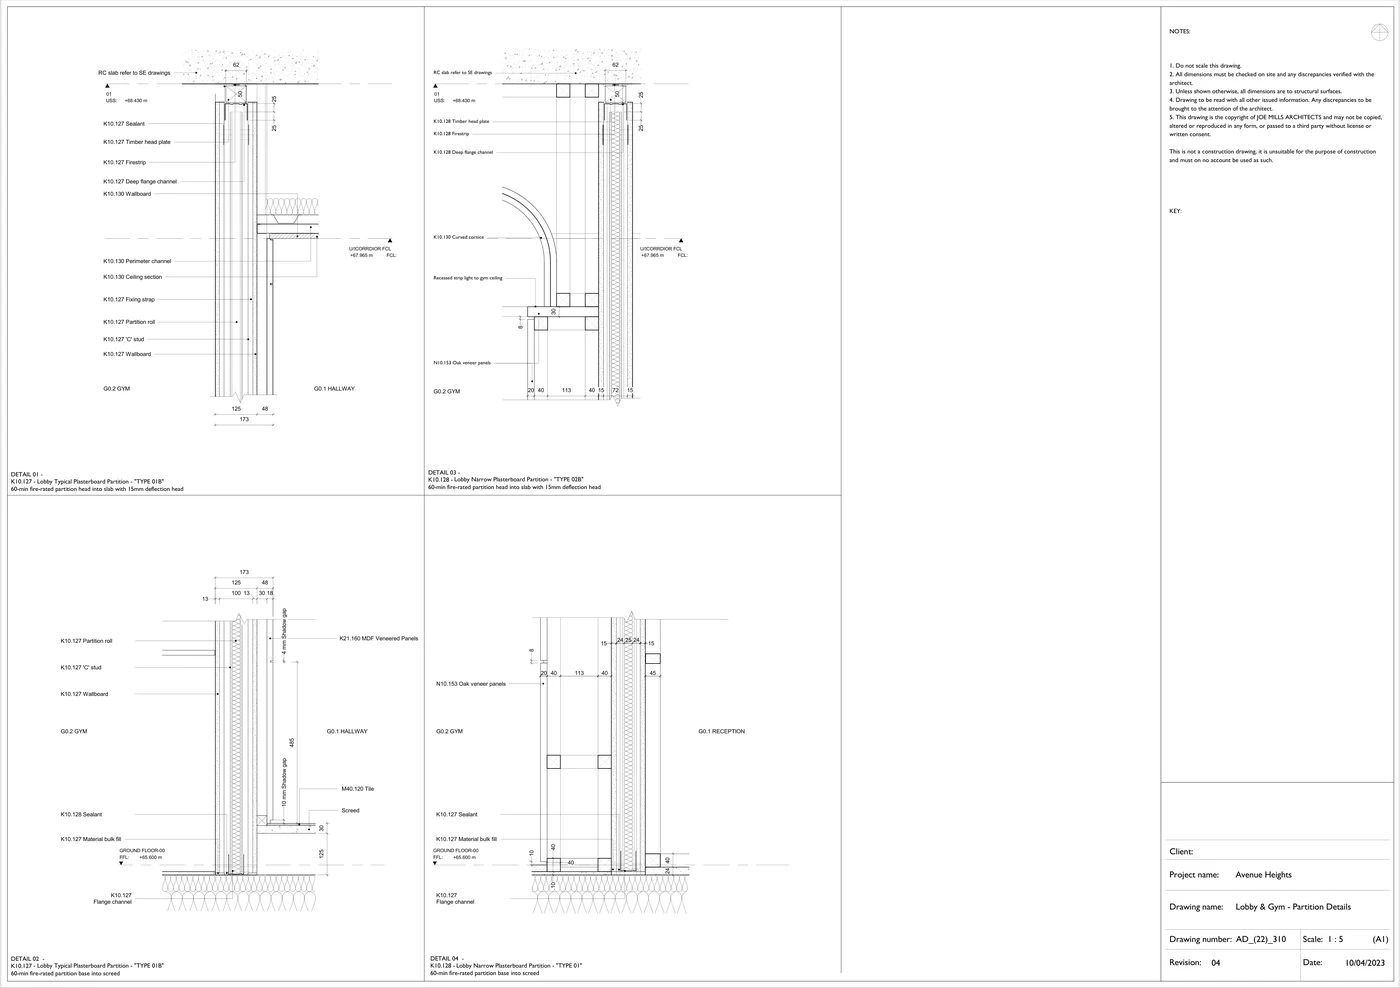
I extracted the interior fit-out shop-drawing package from the model, including plans, reflected ceiling layouts, elevations, and detailed documentation.

Coordination and Quality Follow-up

I tracked issues, maintained consistency across the package, and supported coordination so the documented intent remained clear and buildable.

03

Workflow

The project followed a straightforward BIM-led interior delivery process, beginning with measured information and ending with coordinated fit-out shop drawings and visual validation.

01
Review Survey Drawings
Study the received survey package and establish the existing conditions as the technical base for the project.
02
Build the BIM Model
Model the lobby and gym spaces in BIM, translating the survey information into a structured digital model for development and coordination.
03
Produce Fit-Out Shop Drawings
Generate the interior documentation package from the model, covering layout, ceiling treatment, elevations, and detailed joinery or fit-out elements.
04
Validate Intent Against Outcome
Use the available visuals to demonstrate how the BIM model supported the rendered design intent and how that intent translated into the built result.
04

Renders and Spatial Development

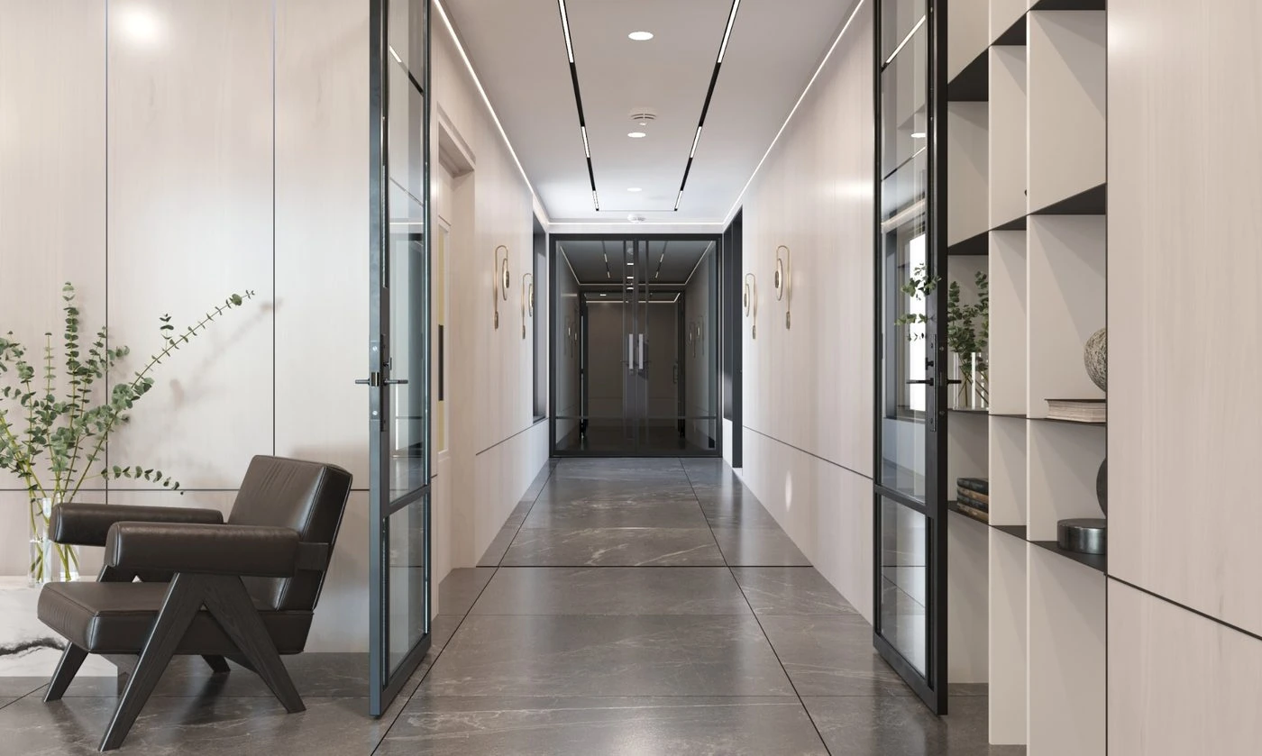
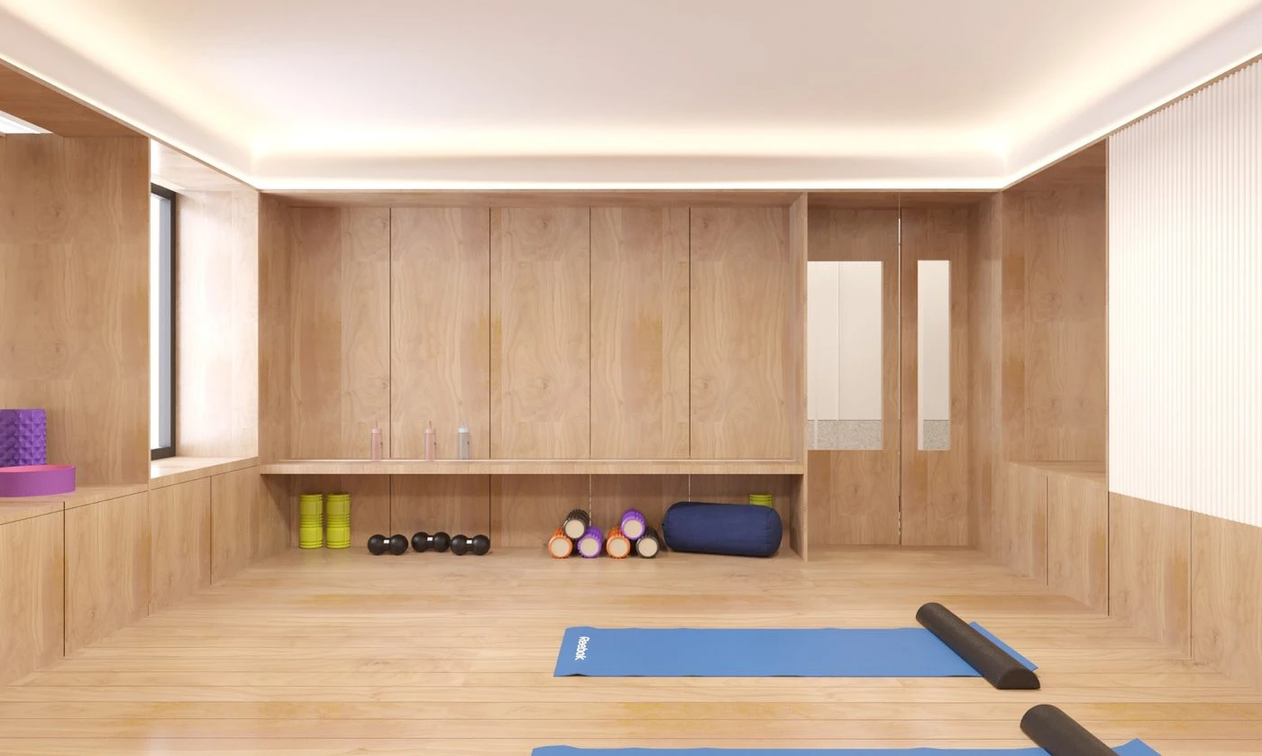
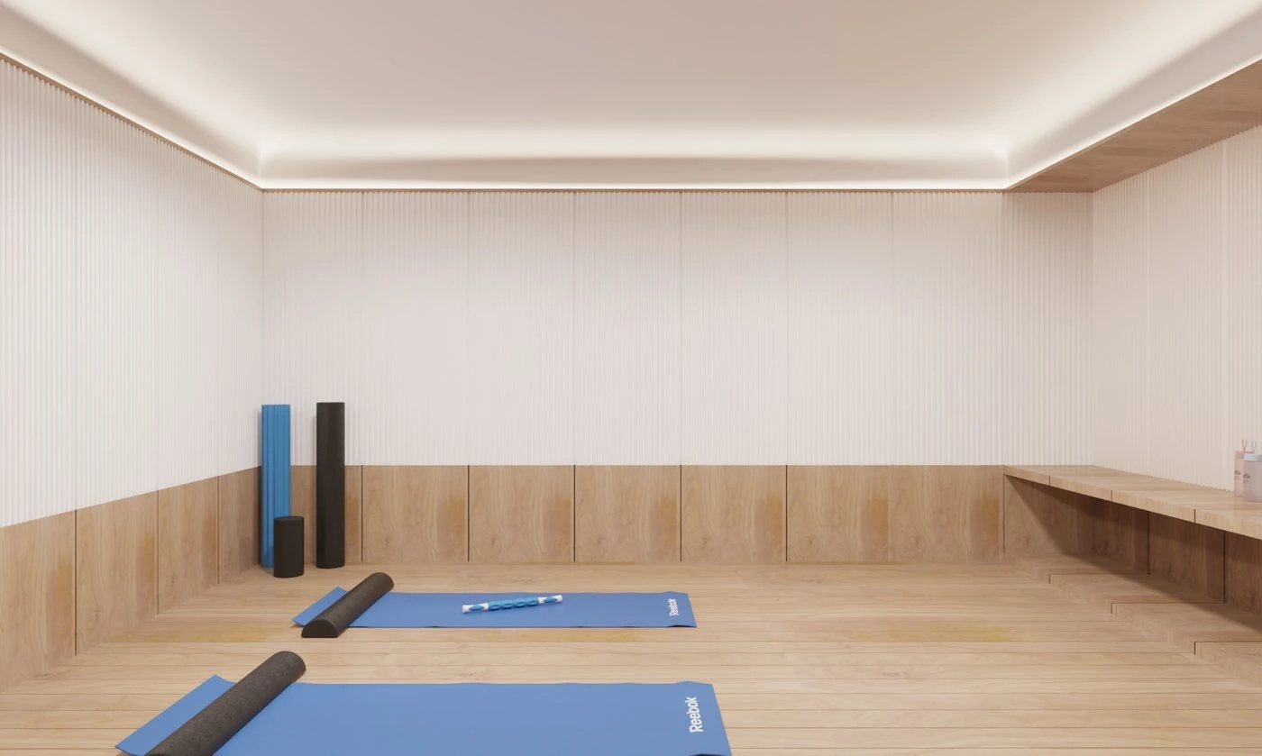
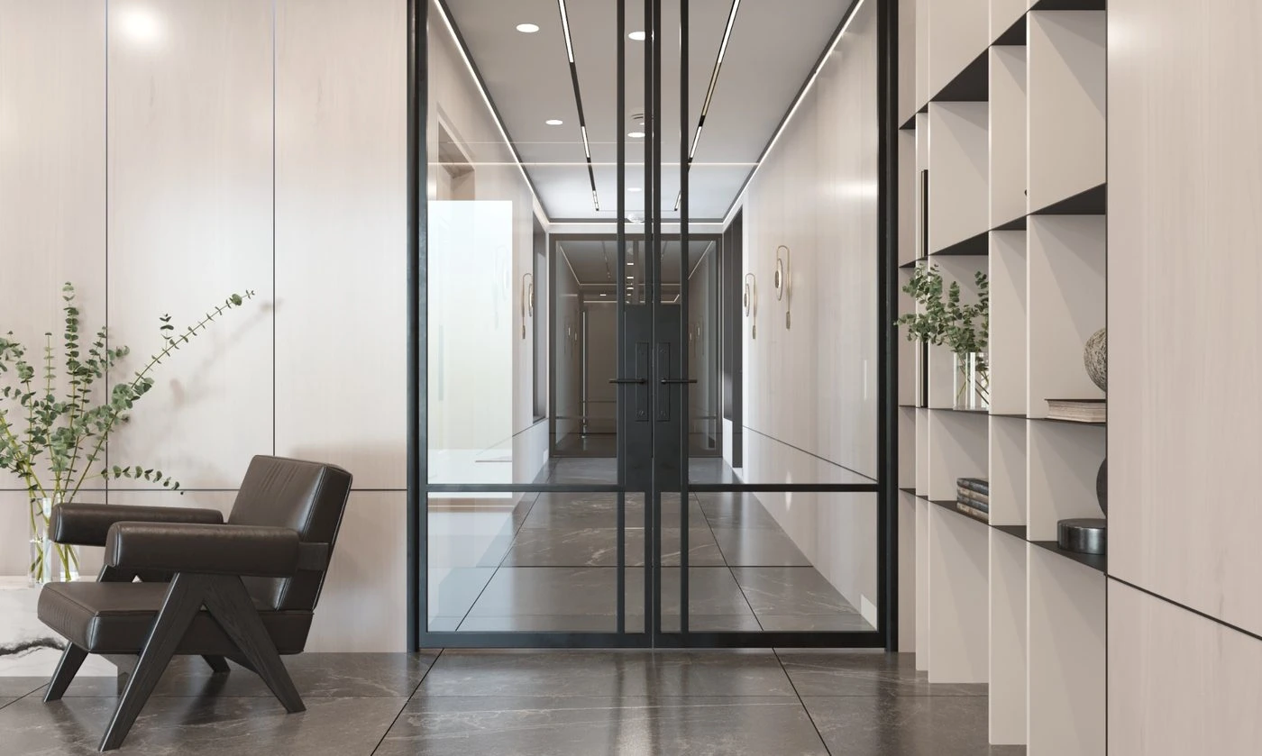
These visuals show the design character of the lobby and gym package, highlighting materials, wall treatments, lighting integration, circulation, and the overall fit-out atmosphere.
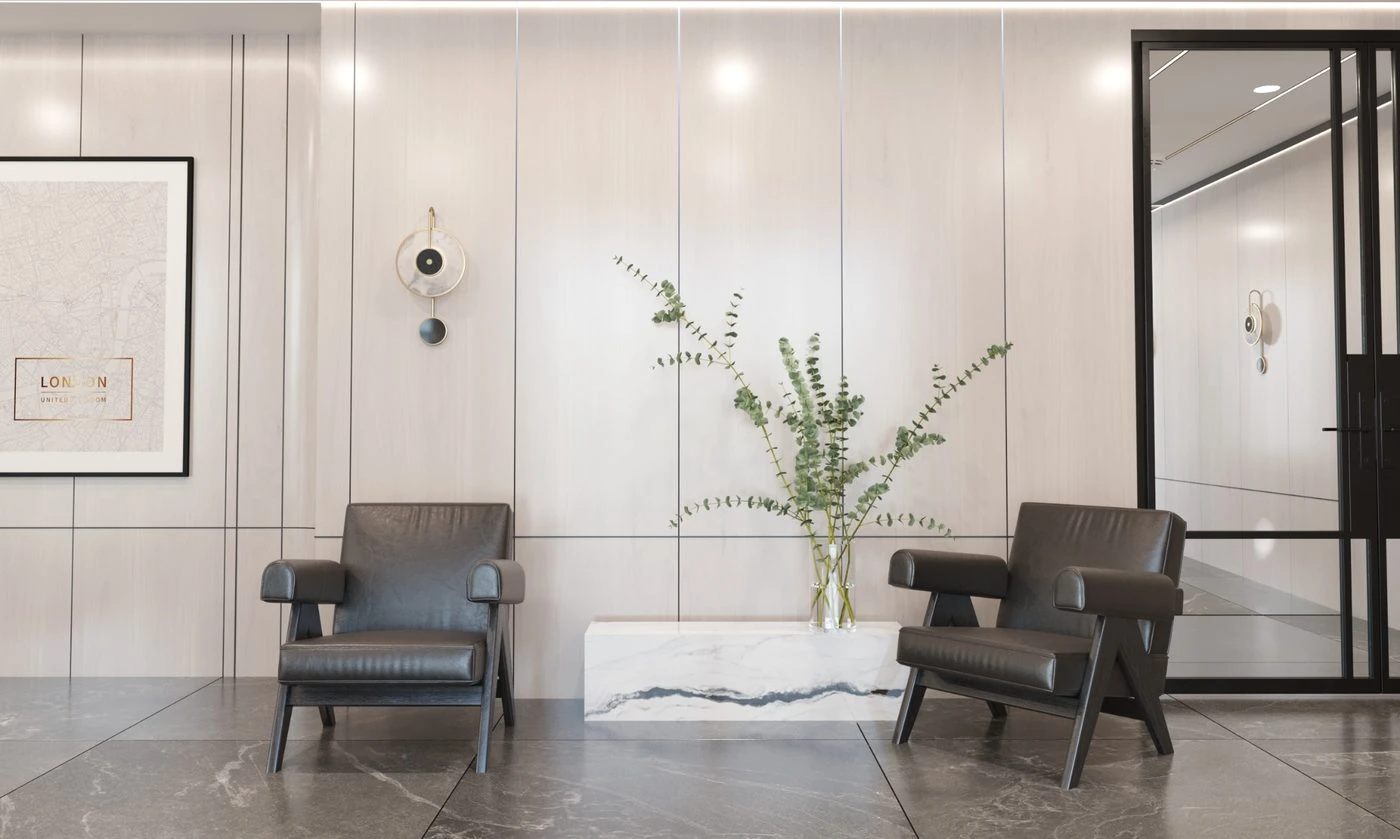
Lobby render — arrival seating and entrance composition
Lobby render — glazed corridor connection
Lobby render — wall treatment and focal elevation
Lobby render — corridor alignment and built-in shelving
Gym render — front elevation and storage wall
Gym render — overall internal view
05

Sample Shop Drawing Outputs

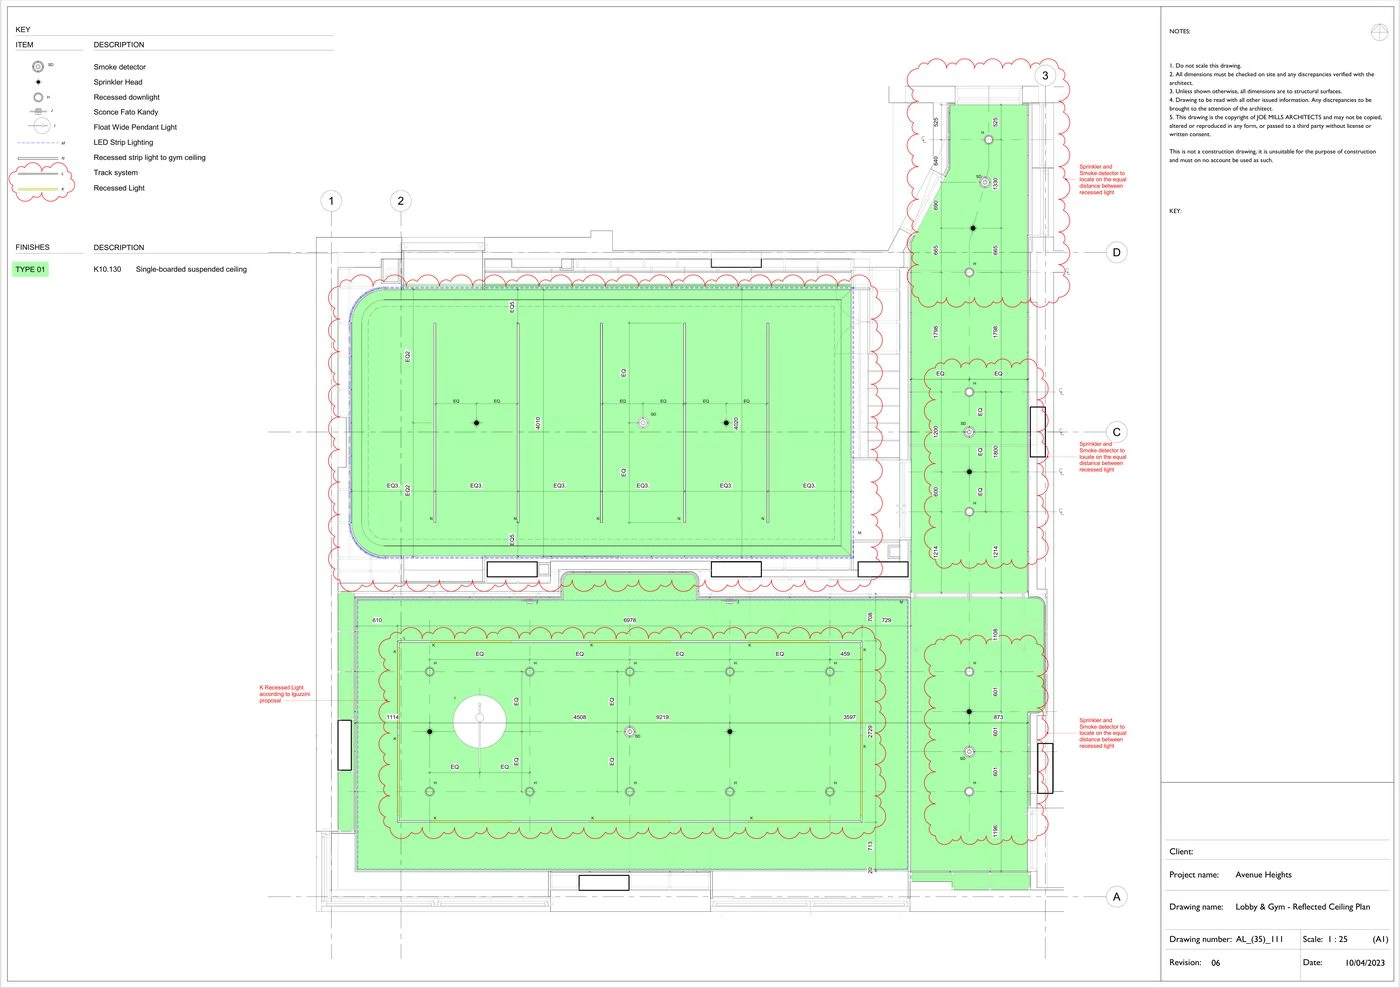
The PDF package contained the full set of interior fit-out sheets. Below are representative samples showing the type of documentation delivered through the BIM workflow.
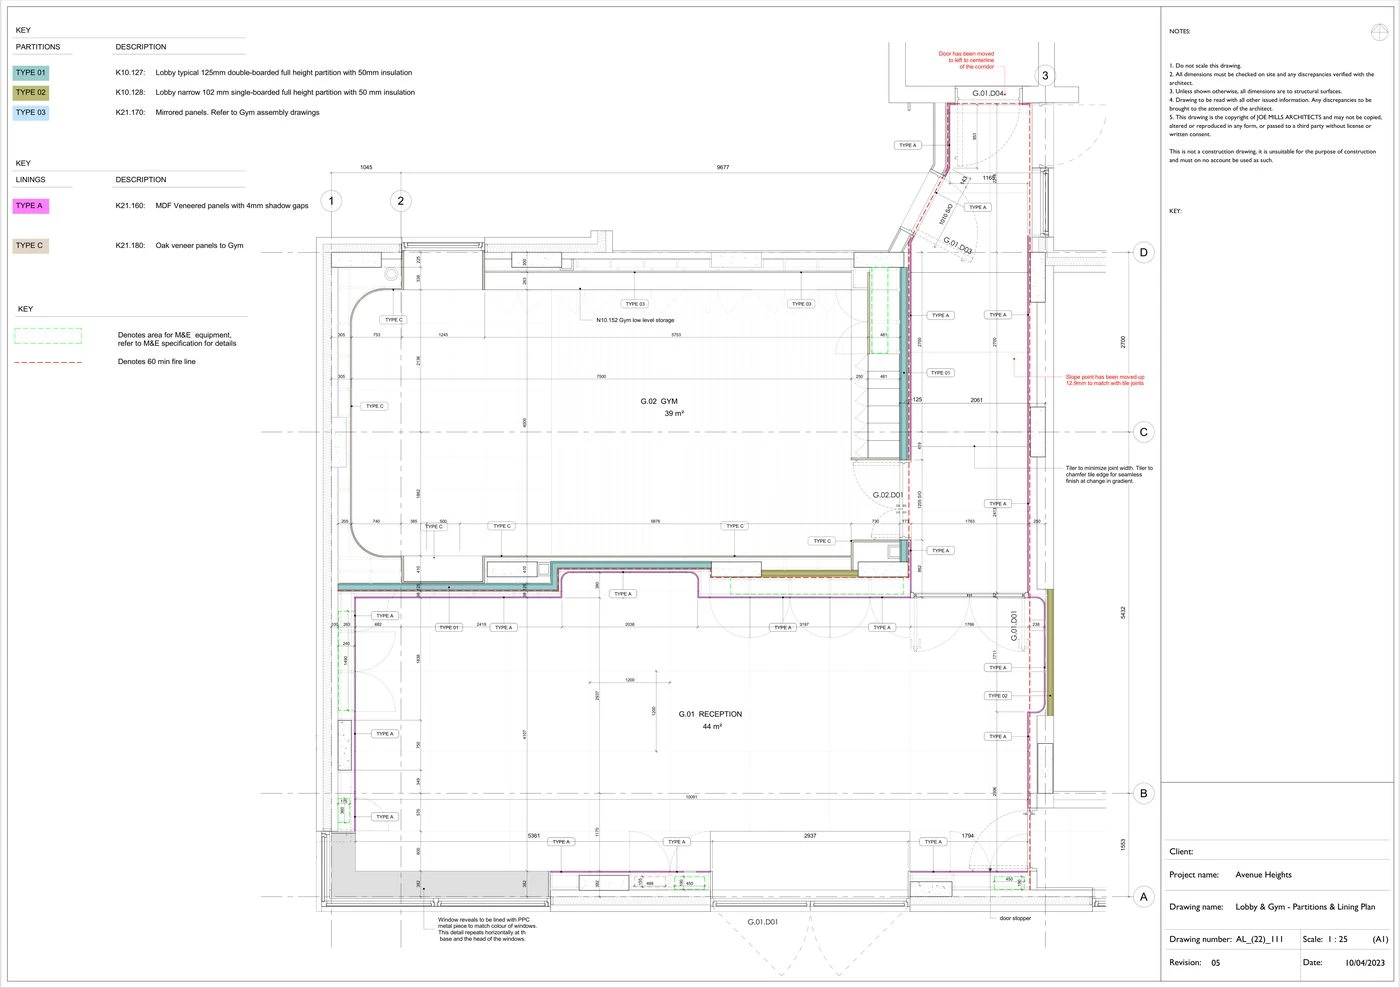
General arrangement / fit-out plan
Reflected ceiling plan
Interior elevations
Interior elevations
Feature wall and joinery elevations
Joinery details and enlarged information
Partition / construction details
06

Model • Render • Built Reality

The comparison below is important because it shows the continuity between three stages of the project: the intended design image, the BIM model developed for documentation, and the final executed space on site. It demonstrates how the modeling work supported a reliable translation from concept to reality.
Avenue Heights render model real comparison