
FROM TENDER.
TO LIVE BIM
DELIVERY.
This case study records Ahmed Attia’s contribution through the organization named on this page. It is included as selected team experience and is not represented as a BIMBATS project commission.
Context
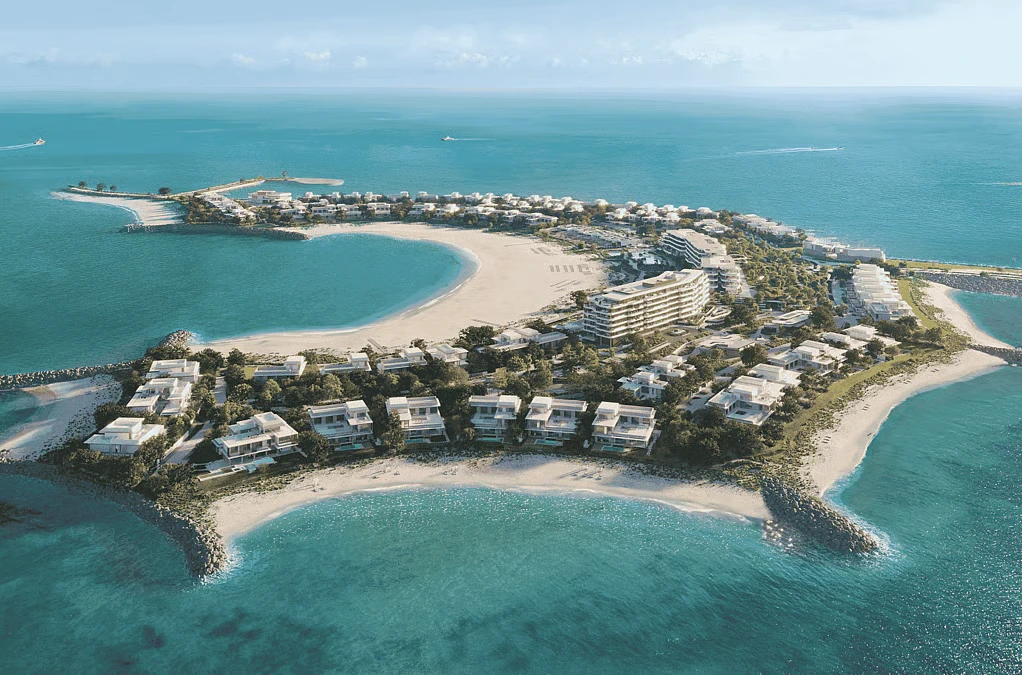
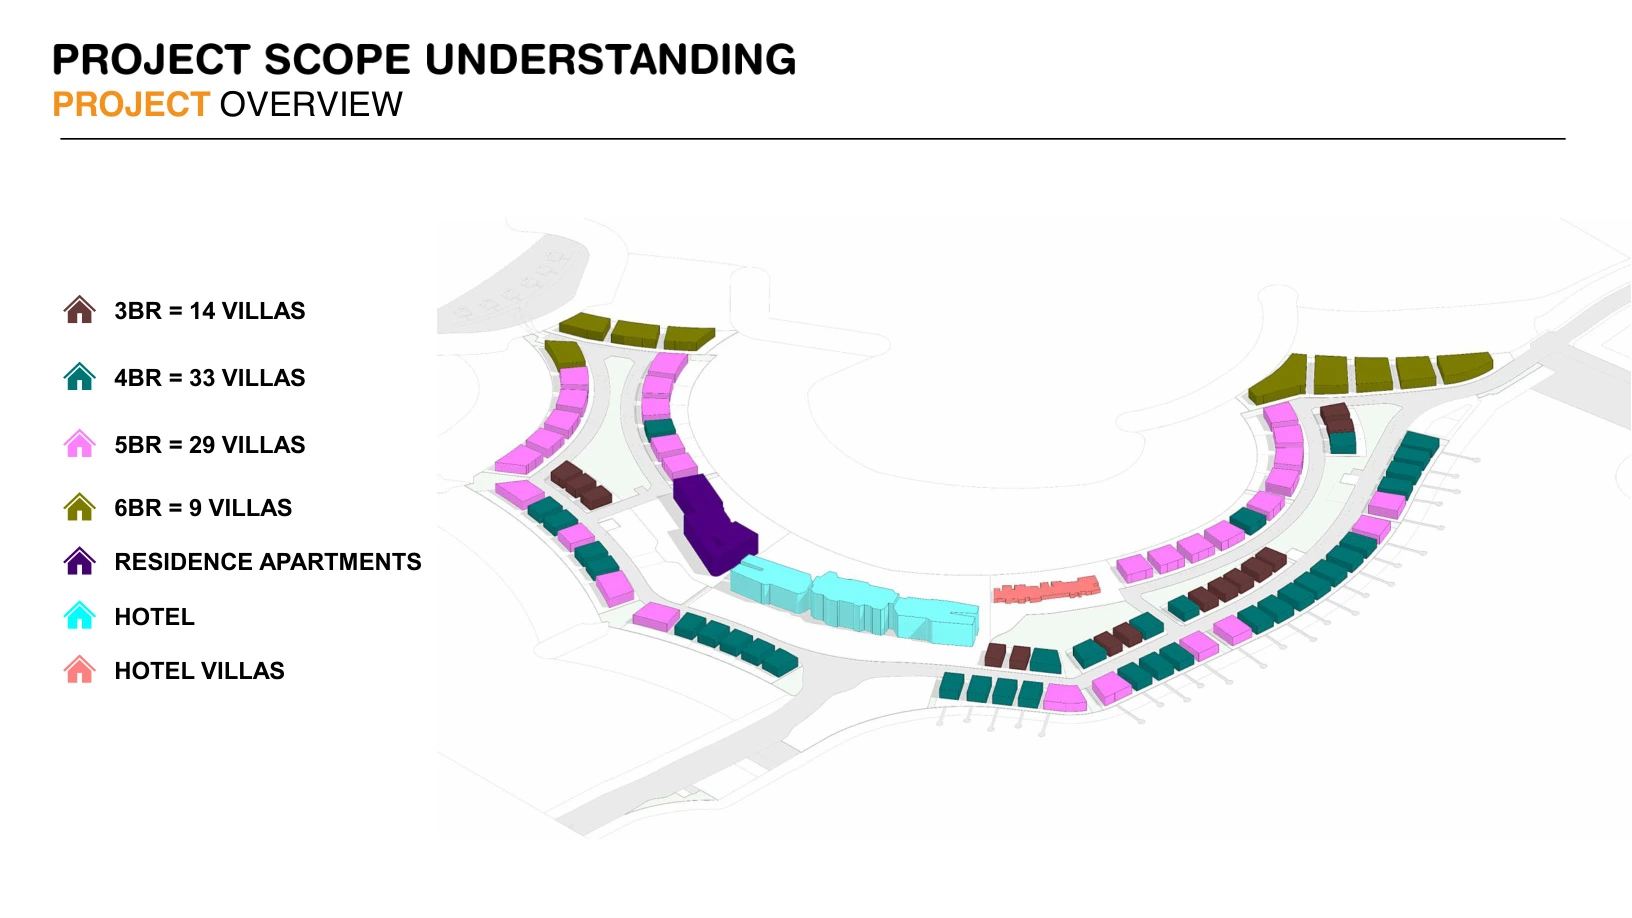
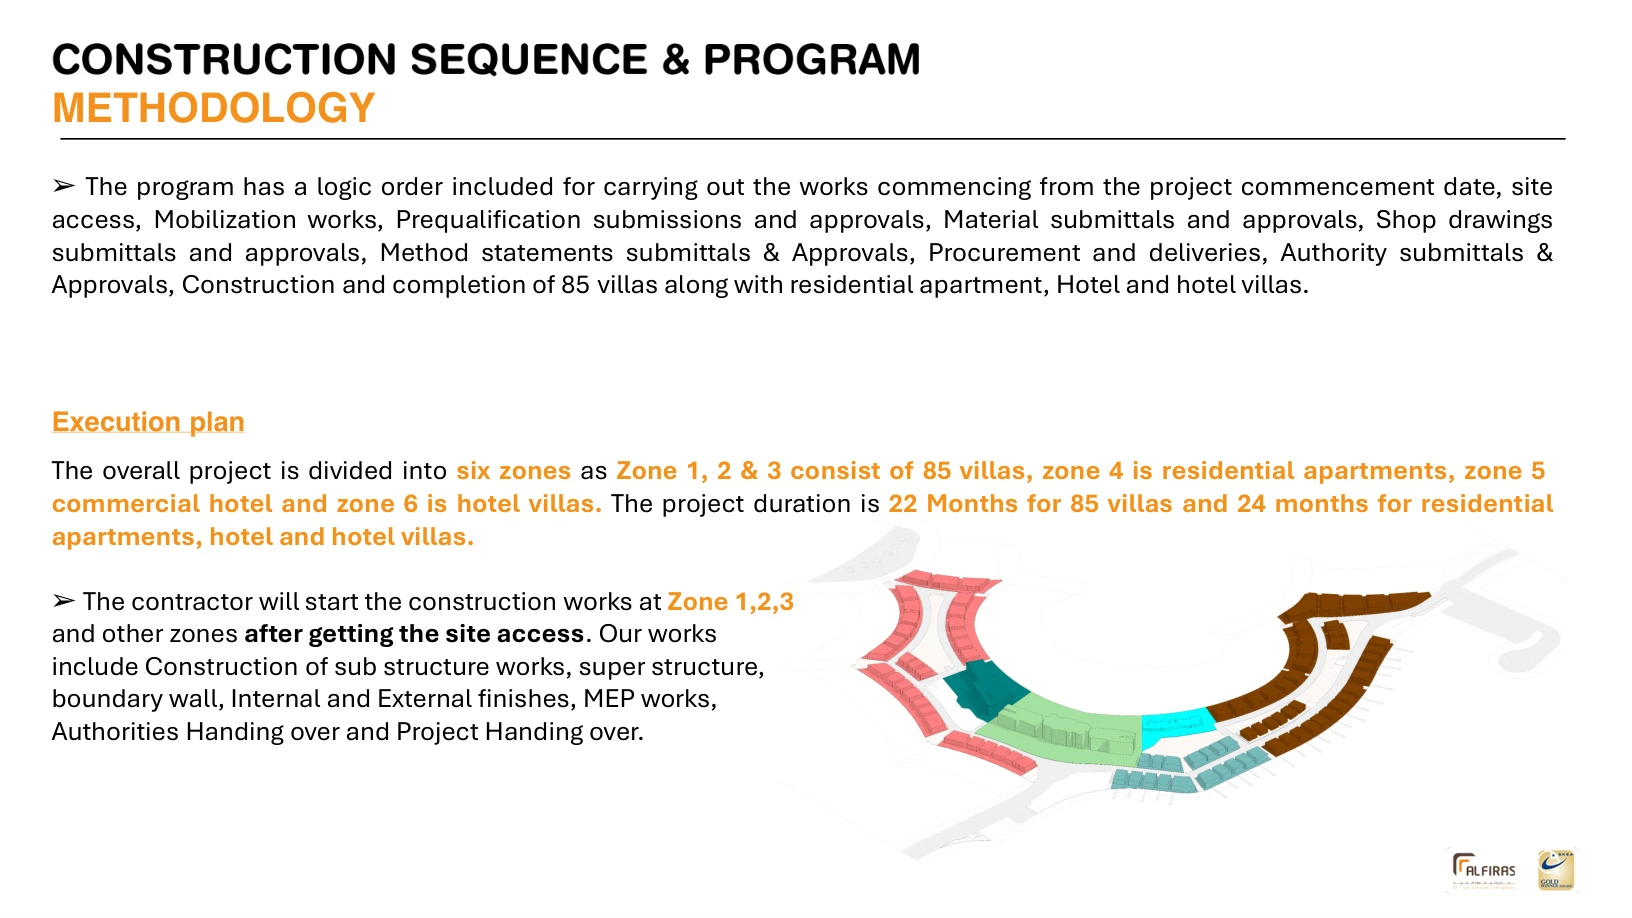
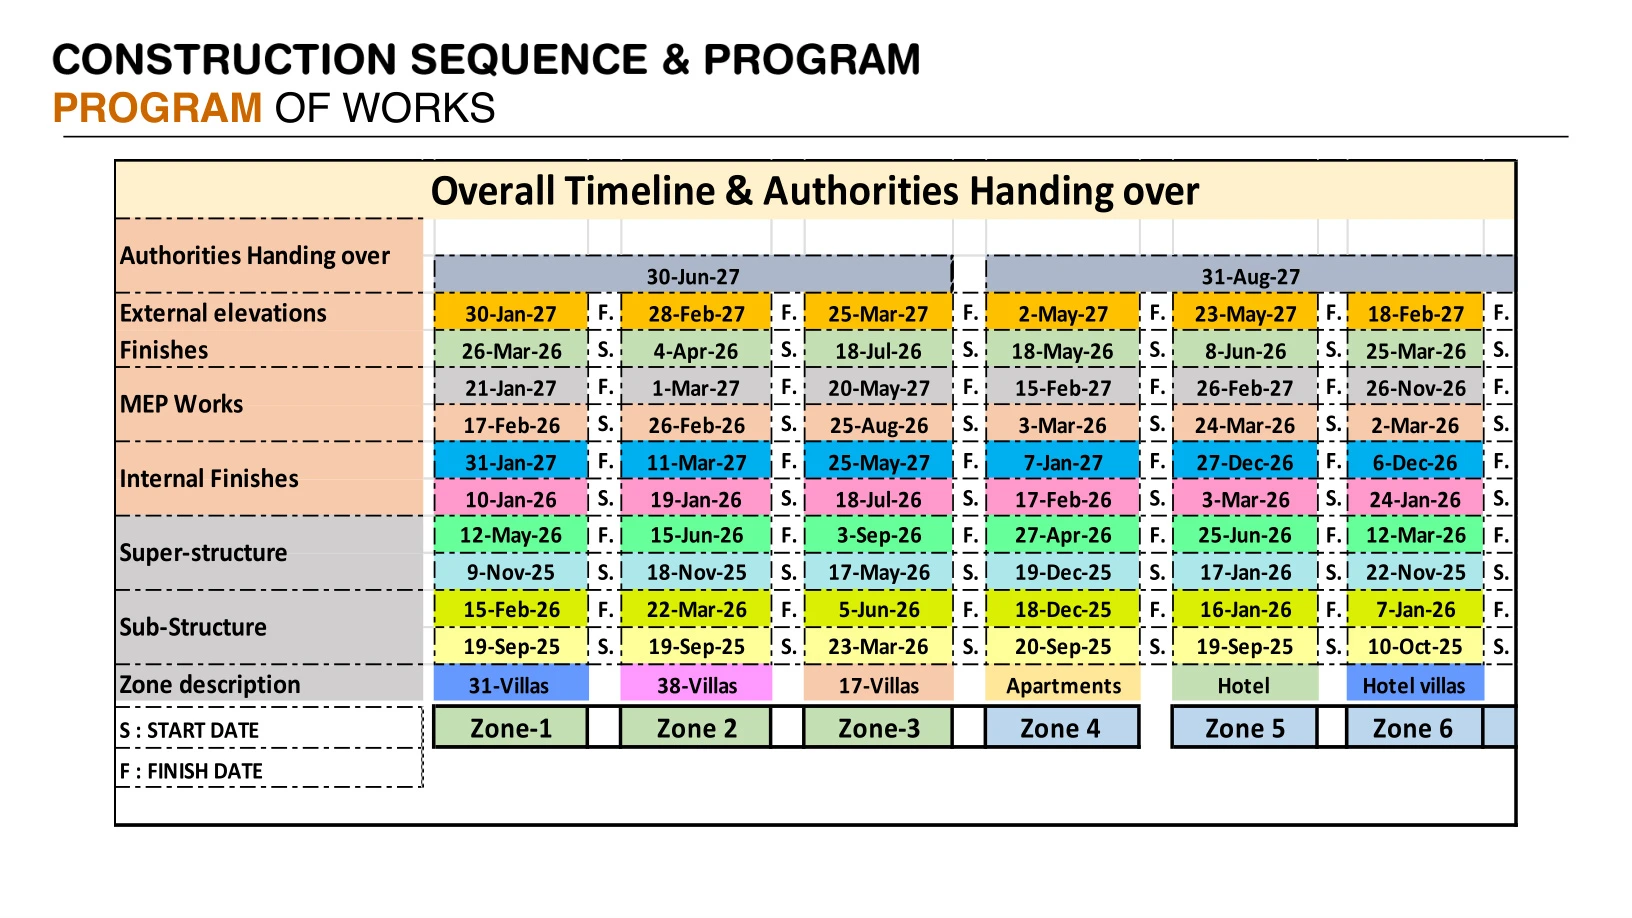
SHA Emirates is a mixed development at Qasr Al Jurf, Abu Dhabi, combining 85 villas with residential apartments, a hotel and hotel villas. The tender strategy divided the project into six execution zones covering the villas and the three larger building packages.
My contribution
My role followed the project as it moved from tender into delivery.
01 · Tender technical presentation
Contributed with the wider team to the technical tender presentation, helping communicate project understanding, scope, construction sequence and programme.
02 · Villas BIM setup
After award of the villas package, helped establish the project BIM environment and set up the villa work on ACC.
03 · SHA Mockup quantities
Worked on quantity extraction for the SHA mockup as part of the early construction BIM workflow.
04 · SHA Apartments ACC setup
When the residential apartment package was received, helped set up its BIM environment on ACC.
05 · Apartment shop drawings
Supported the team in producing construction shop-drawing outputs from the apartment BIM workflow.
06 · Apartment quantities
Supported quantity extraction from the apartment models, linking model development with measurable project outputs.
Tender stage
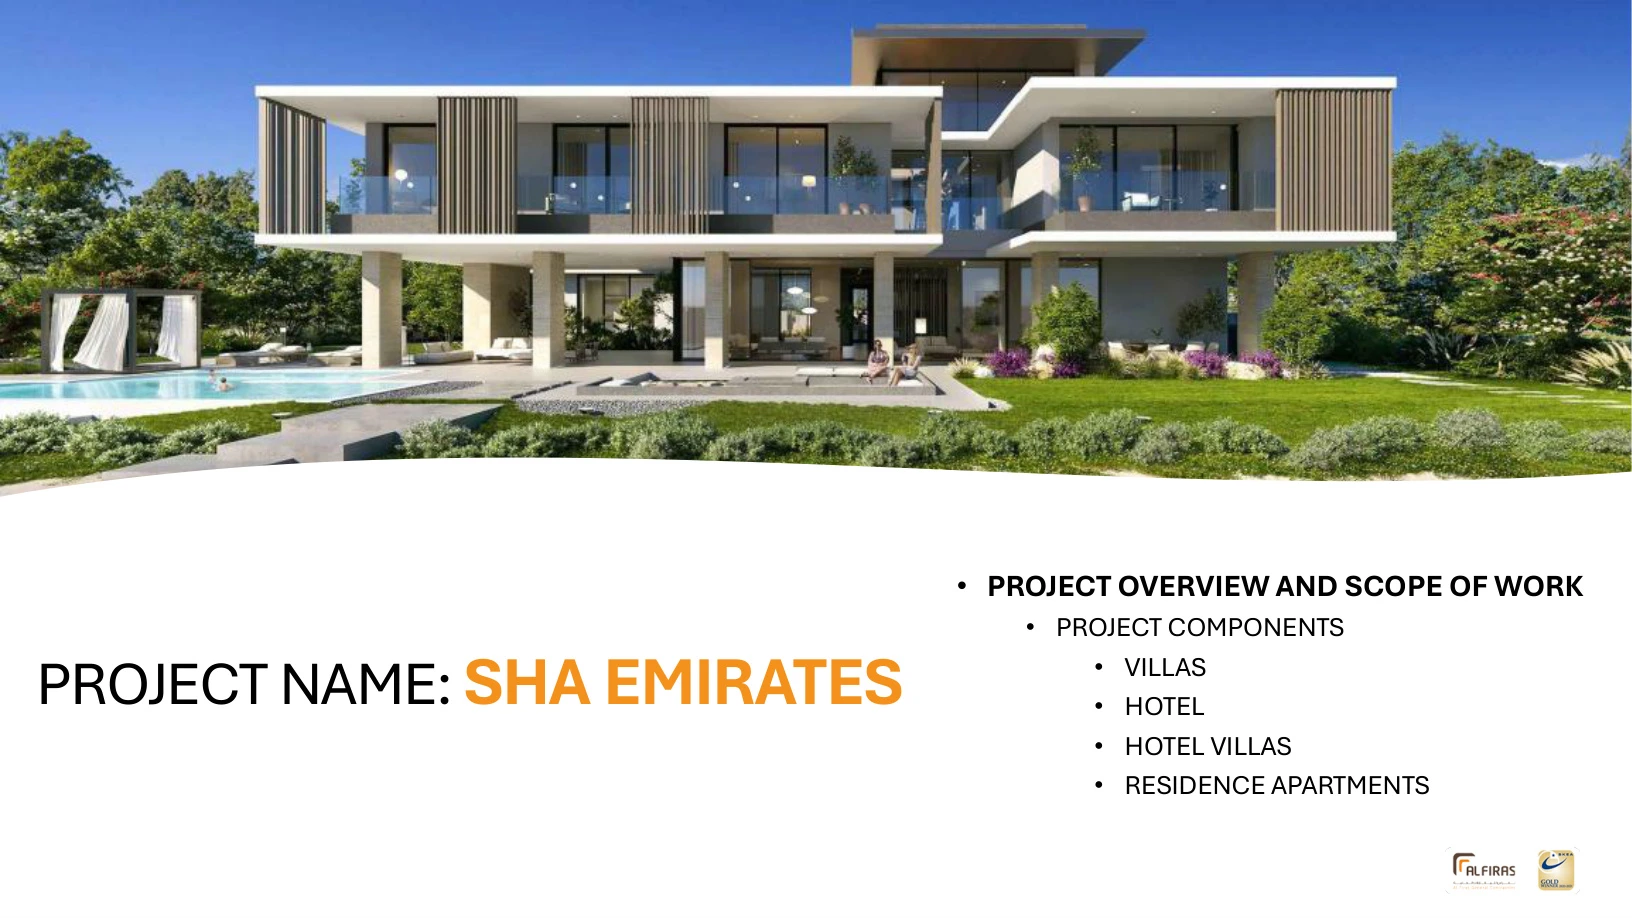
The project started for me at tender stage. I contributed to the technical submission presentation alongside the wider project team. The presentation communicated the project scope, the 85-villa breakdown, the six-zone execution strategy, construction sequence, programme and project team structure.
Villas setup
After the villas package was awarded, the focus moved from tender communication into project delivery. I helped set up the villa BIM work on Autodesk Construction Cloud so the team had a controlled environment for model development, sharing and project outputs.
SHA Mockup
The mockup became one of the first live BIM deliverables after setup. I worked on extracting quantities from the SHA mockup model, using the BIM environment as a source for measurable construction information rather than geometry only.
SHA Apartments
When the residential apartment package was received, I helped establish its ACC setup and then supported the delivery team in producing shop drawings and quantity outputs from the BIM models.
Output
The project contribution covered both pre-award technical work and post-award BIM delivery.
Tender technical presentation
Contributed to the team presentation covering project scope, construction sequence, programme and delivery methodology.
Villas ACC setup
Helped establish the live BIM environment after award of the villas package.
SHA Mockup quantities
Produced model-based quantity outputs from the mockup BIM workflow.
SHA Apartments ACC setup
Helped move the apartment package into a structured collaborative BIM environment.
Apartment shop-drawing support
Supported the team in turning BIM development into construction drawing packages.
Apartment quantities
Supported model-based quantity extraction as part of the apartment delivery workflow.
Result
My involvement followed the project across different stages — from helping communicate the technical strategy during tender, to setting up the live BIM environment after award, and then supporting shop drawings and quantities for both the mockup and the residential apartments.
Pre-award to post-award continuity
The same project knowledge carried from tender understanding into live BIM delivery.
ACC as the delivery base
Both the villa and apartment scopes were moved into structured BIM collaboration environments.
Model-based project outputs
The BIM workflow supported practical outputs including shop drawings and quantities.
Multi-package exposure
The work expanded from villas into mockup and apartment packages within the wider SHA development.